





Located on İstiklal Avenue—one of the city’s most significant pedestrian arteries—between two passages and a cul-de-sac, the Türkiye İş Bankası Painting and Sculpture Museum has been renovated by Teğet Architecture with an approach that embraces the responsibility of the building’s three distinct lives spanning more than a century and seeks to activate this layered potential…. View Article
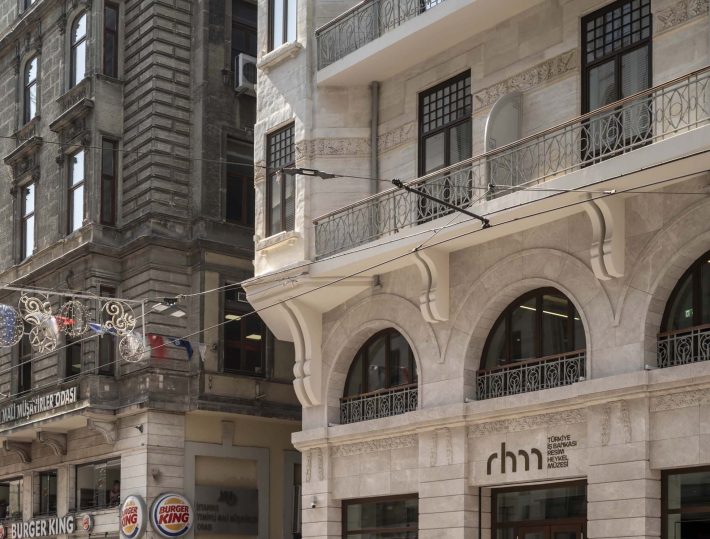
Located on İstiklal Avenue—one of the city’s most significant pedestrian arteries—between two passages and a cul-de-sac, the Türkiye İş Bankası Painting and Sculpture Museum has been renovated by Teğet Architecture with an approach that embraces the responsibility of the building’s three distinct lives spanning more than a century and seeks to activate this layered potential.
Located right next to Odakule Passage on İstiklal Avenue, the Türkiye İş Bankası Painting and Sculpture Museum building dates back to 1907, when it was originally constructed as the Bodvi Apartment. Commissioned by French merchant Joseph Baudouy, the ground and first floors were designed as retail spaces, similar to its contemporary neighbor Karlman Bonmarché, while the upper floors consisted of apartments reflecting the typical characteristics of 19th-century Beyoğlu residential buildings.
The building’s second life began in the 1950s when it was acquired by Türkiye İş Bankası. Renamed as the 4th Insurance Building, the former retail ground and first floors were structurally transformed into a bank branch, a function they retained until the 2010s. Meanwhile, the upper floors—originally residential and composed of rooms aligned along the façade—were largely preserved and repurposed as office spaces.
The foundations of the current transformation process date back to 2008, when the Board of Directors of İş Bankası decided to convert the branch into a museum to exhibit the “İş Bankası Art Collection.” Following a lengthy bureaucratic process, the design and construction phases began in 2015 and were completed in 2023, marking the building’s third life as the Türkiye İş Bankası Painting and Sculpture Museum.
The core design approach can be described as taking responsibility for the building’s three distinct historical layers and utilizing this accumulated potential. The primary objective was to preserve the spatial configuration, atmosphere, materials, and patina of the historic structure while simultaneously equipping it with the technical infrastructure required by a contemporary museum.
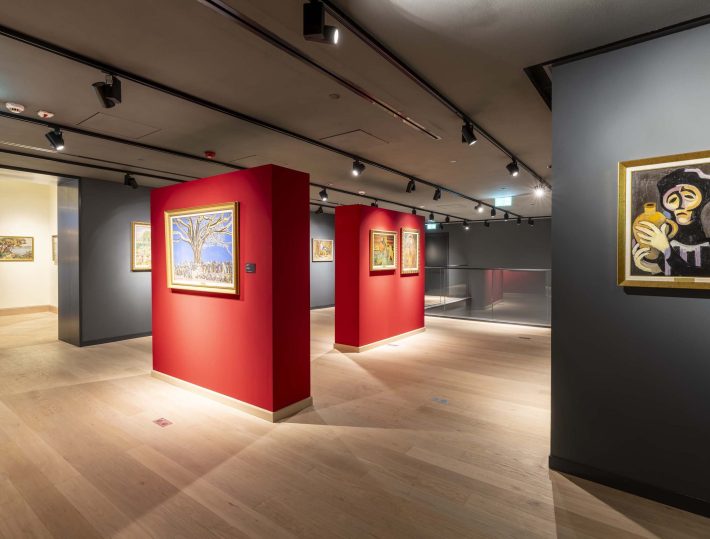
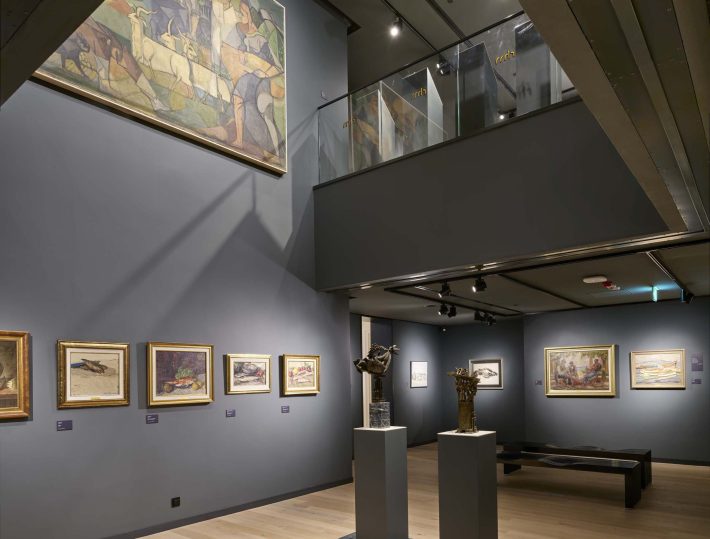
Without altering the sequence of interconnected rooms along the façade—and without compromising the structural integrity of this thick outer shell with additional mechanical, electrical, or structural loads—a new, multifunctional and technologically advanced core was introduced into the inner section of the building, where smaller service spaces originally existed. This reinforced concrete core anchors the preserved structure while accommodating all technical systems, effectively addressing the main design challenge. At the same time, it introduces a new spatial typology to the museum with its high and expansive exhibition galleries.
The original structure—the “shell”—is bathed in natural daylight and defined by light-colored, cubic spaces. In contrast, the new core is characterized by darker tones and artificial lighting. Within the shell, ceilings are high and airy, allowing the floor slabs separating levels to remain visible from below. The walls are populated with fixtures, switches, and sensors, while concealed systems within suspended ceilings provide heating, ventilation, and energy to the original building. Oil paintings are displayed along the walls of the shell’s rooms, while the core’s large and tall galleries host three-dimensional installations and sculptures, with large-scale artworks covering the walls.
At the center of this dual spatial configuration lies the historic staircase, which has been preserved as part of the restoration approach. While the façade—altered in the 1950s—has been reconstructed according to its original design, the remaining materials, decorative elements, and patina have been carefully maintained.
The ground floor of the building has been organized to include a museum shop, bookstore, café, multipurpose hall, and foyer; the first floor houses administrative offices; the second through fifth floors are dedicated to exhibition spaces; and the sixth floor accommodates a restaurant. Although the exhibition floors are nearly identical in layout, they are differentiated by the varying gallery voids within the newly introduced core structure.