
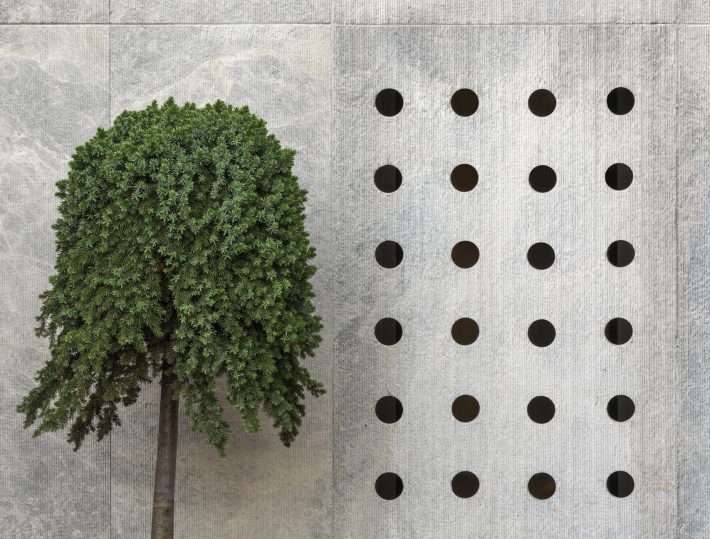


Located in Levent, the 5-storey building is designed as the headquarters of an Istanbul based energy company. The building consists of both open and closed office areas, supported by four main terraces set on different levels and in different orientations. The building follows the irregular geometry of the plot with the help of two masses… View Article
Located in Levent, the 5-storey building is designed as the headquarters of an Istanbul based energy company. The building consists of both open and closed office areas, supported by four main terraces set on different levels and in different orientations.
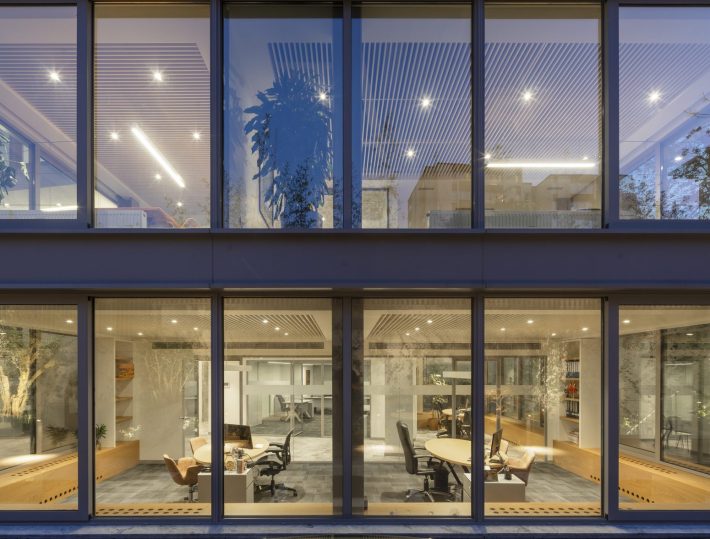
The building follows the irregular geometry of the plot with the help of two masses oriented and scaled differently. Located on the main street and hosting the building entrance, the main mass embarks on the scale of the surroundings, while the aluminum and stone facade cladding and the zinc roof reveals the character of the building. To the avoid the physical state of its possible limited growth, the roof is carved out where it meets with a poplar tree on the street facade of the building. The secondary mass adds on to the main mass from the north, creating an inter-section with its scale, transparent shell and the relationship between the garden. Partially hiding the building, two perennial trees located on the street facade emphasize the relationship between the building and the greenery with the help of the landscape interventions in front of the same facade.
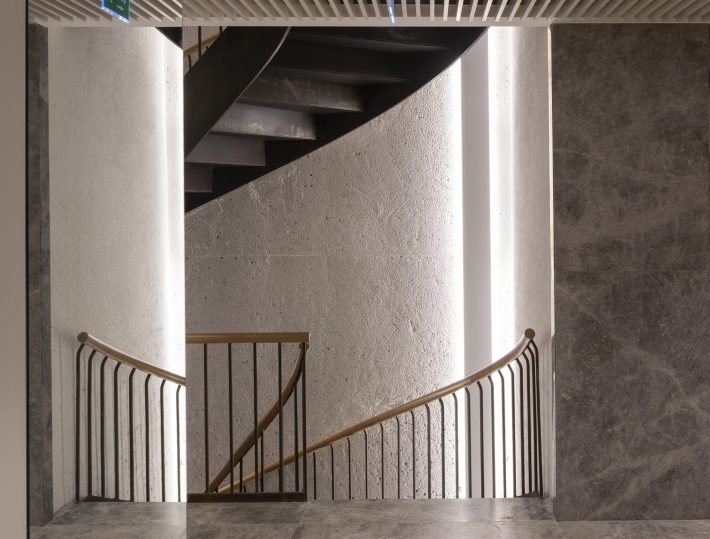
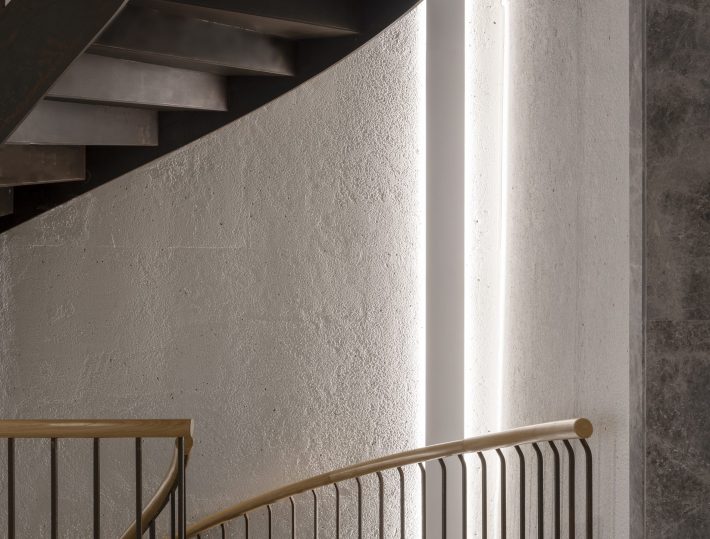
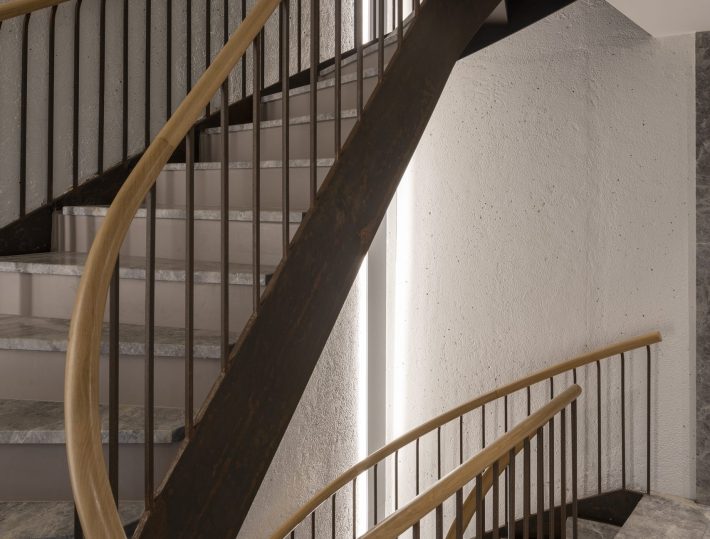
All describing different floor layouts and making up the vertical scenario of the mass, the building consists of six concrete and two steel slabs, which are connected with a double winder steel staircase. The floor plans are made up of mainly office areas placed according to the program needs and the recreational areas scattered between these office spaces. Volumes differentiating on every floor enable the building to be far away from the monotonous office space by serving users a variety of perceptual experiences.
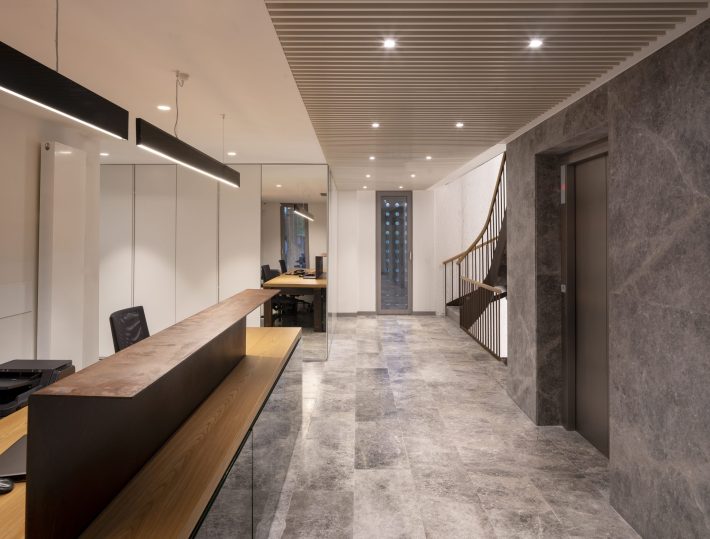
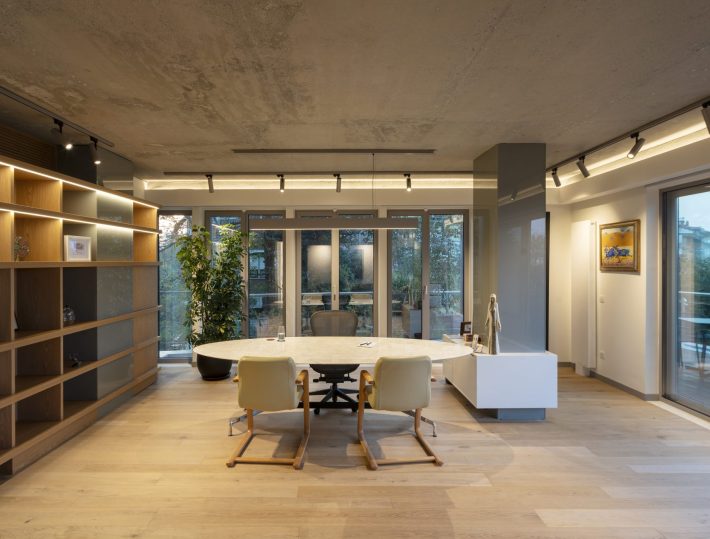
The building meets the visitors with a custom-made welcoming desk made of different coal samples, directly referencing the working culture of the office. Meeting and executive rooms are located at the back of the welcoming desk, while the CEO room is located upstairs. Facing the north facade and the garden, the room defines a serene space with its private terrace and bookcase. This floor also includes a wide hallway, hosting another welcoming area with a desk for the visitors. The roof terrace upstairs are only used by the informal meeting rooms and resting areas on the same floor.
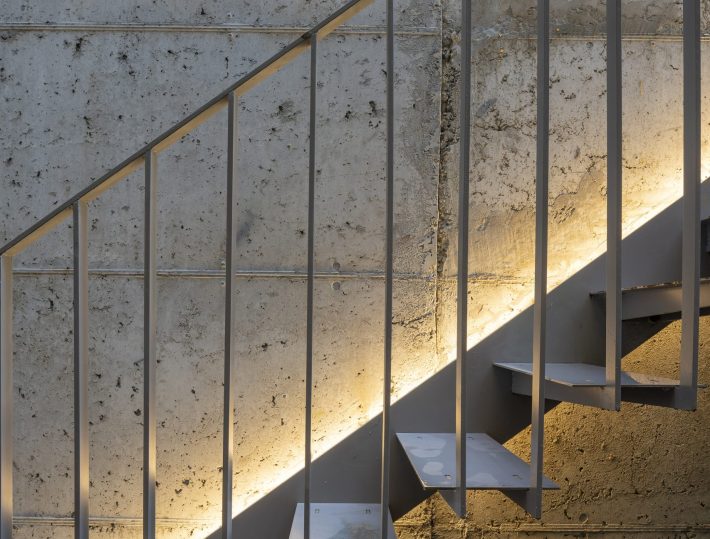
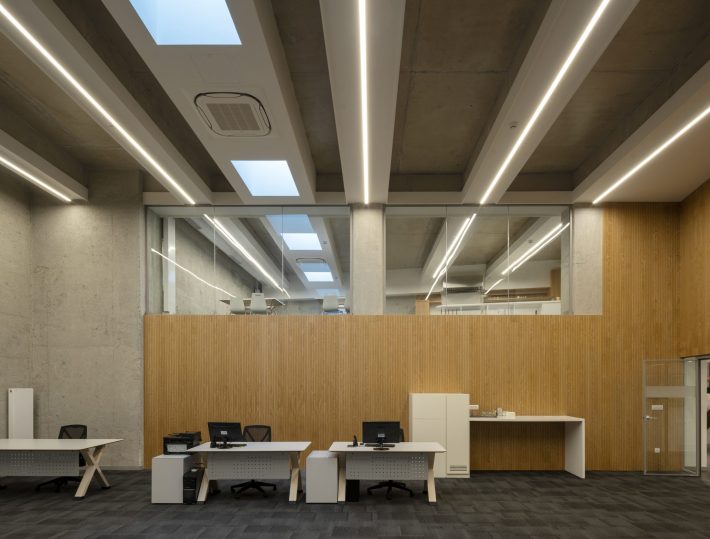
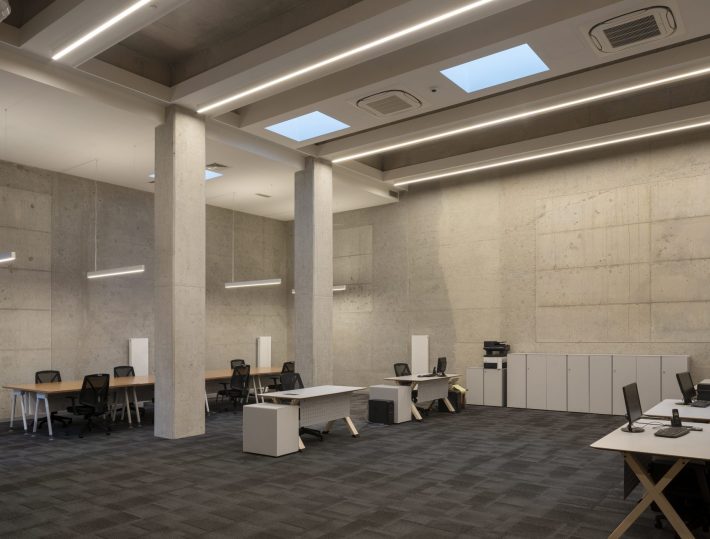
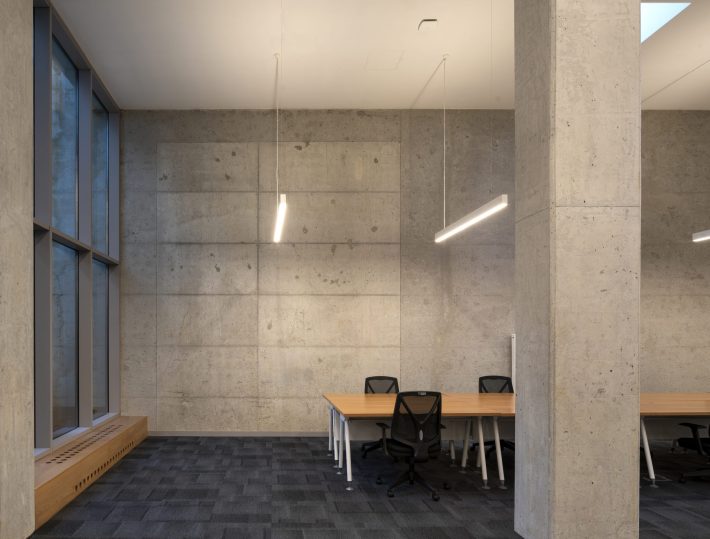
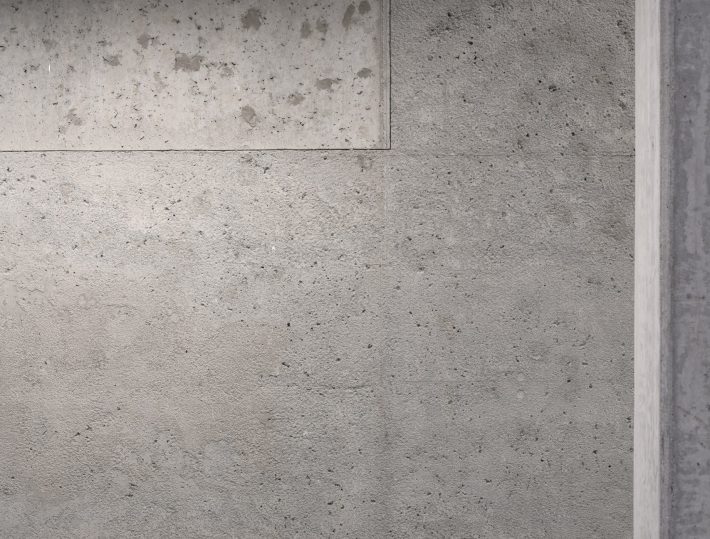
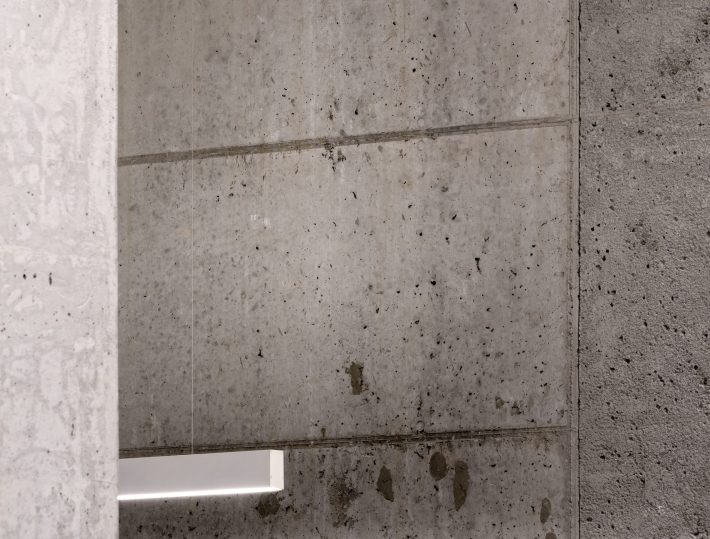
Located below the entrance from the main street, the first basement floor hosts executive offices and agile meeting rooms, designed to enable a direct physical relationship with the garden on north. The dining hall and administration are placed on the partial mezzanine dividing the first and second basement floors, while the second basement floor -being the last floor of the building- outlines the 5.6 meter high open office area with the help of exposed concrete walls and beams, creating a unique language of its own. The skylights between the concrete beams provides natural ventilation and light for the floor. Enhancing the natural light and ventilation, the basement floor also hosts a terrace with a minimalistic cantilevered steel stair connecting the terrace to the upper floor.