
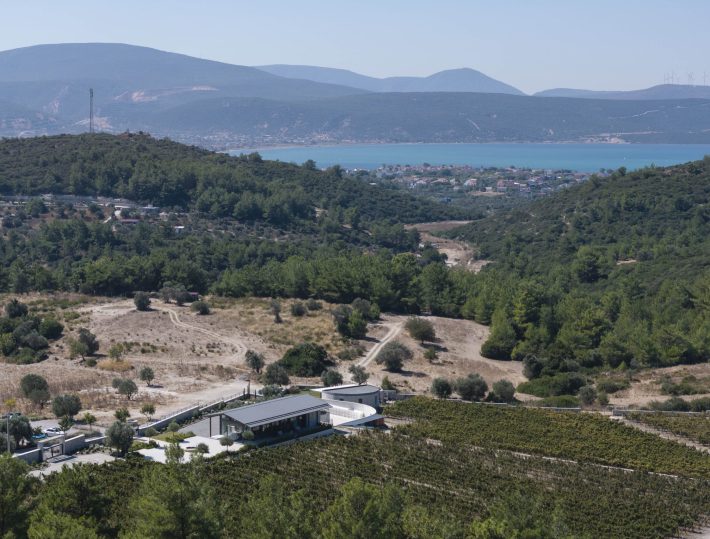
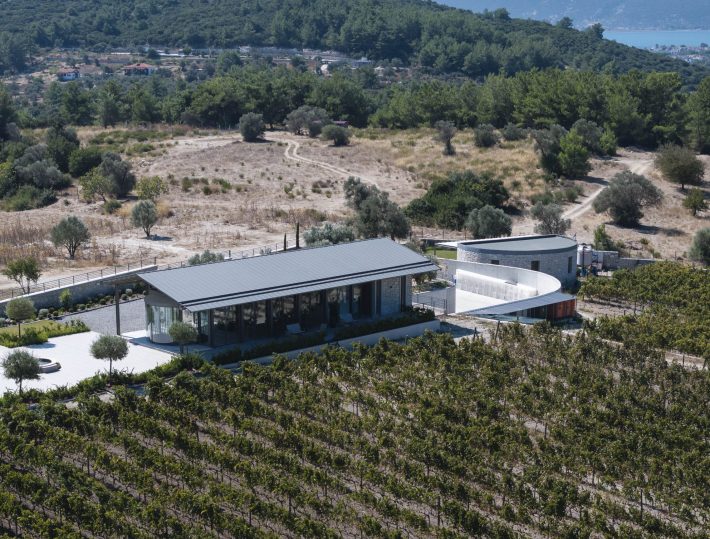
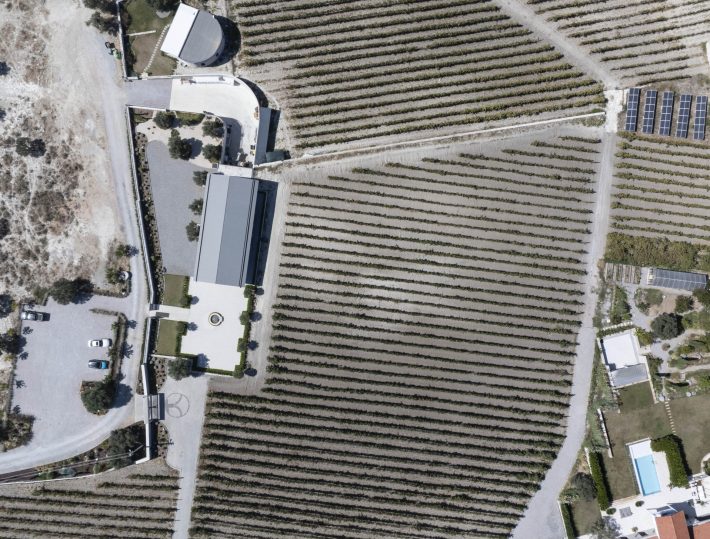


“Statera Vineyards” project is located in the Özbek neighbourhood of Urla, it is a design project for a winery and tasting room for Statera Wines in an area close to the vineyards. The client, who works on vineyards and wine production, and started living in the area a while ago, asked us to design a flexible, functional… View Article
“Statera Vineyards” project is located in the Özbek neighbourhood of Urla, it is a design project for a winery and tasting room for Statera Wines in an area close to the vineyards.
The client, who works on vineyards and wine production, and started living in the area a while ago, asked us to design a flexible, functional and aesthetic structure on this 55 acre land. He wanted to easily dismantle and dispose of this structure unless he achieved the desired results in wine production.
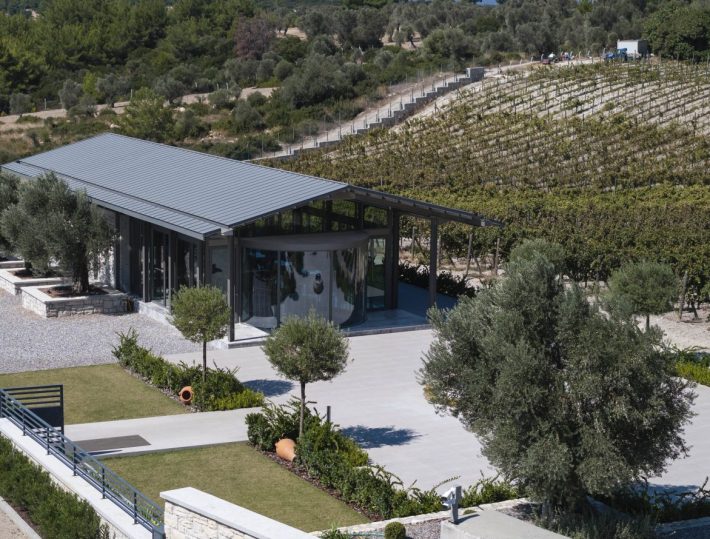
The space was designed as a production facility made entirely of exposed concrete. Various stages of the production, such as grape processing, fermentation, maturation and bottling are realized in the basement, which is accessed with the use of a ramp. A tasting room made of steel structure is positioned in the space. The tasting room is accessed from the production space in the basement by a steel spiral staircase and through the storage area where the barrels are. The structure above is made up of solid infill stone walls with steel columns and concrete beams connecting them. Since wine production is a process that requires temperature and humidity control, the air conditioning of the space was made in accordance with special criteria.
The aim was to develop a similar design language to that of the client’s house located in the same area. Thus, stones and other details that establish a continuity with the identity of the house, designed by architect Serhat Akbay, were used. Natural materials were selected for the building to be in alignment with its surrounding geography, thus creating the desired atmosphere in wine production.