


Elvan Karadeniz Mimarlık The Alaçatı House, designed by Elvan Karadeniz Architecture, was created with the trust of the homeowners who gave the architects full freedom within a modernist approach. Since the users wanted the bedroom unit to be an independent space, the first floor was designed as two separate wings. The left wing, completely detached… View Article
Elvan Karadeniz Mimarlık
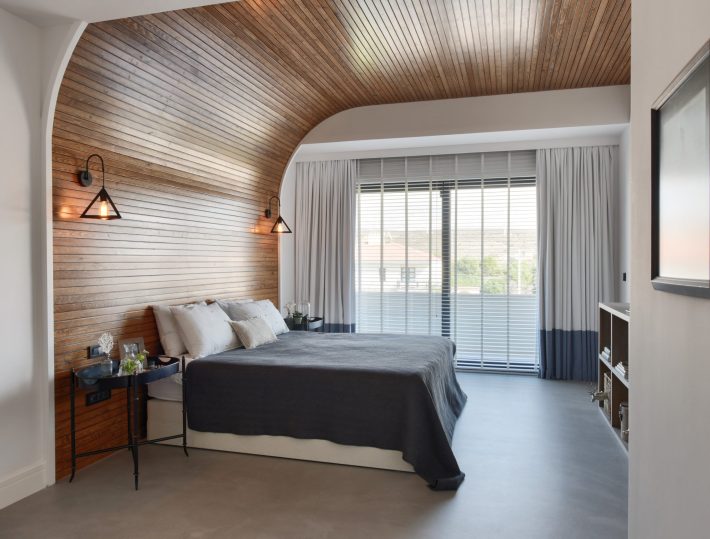
The Alaçatı House, designed by Elvan Karadeniz Architecture, was created with the trust of the homeowners who gave the architects full freedom within a modernist approach. Since the users wanted the bedroom unit to be an independent space, the first floor was designed as two separate wings. The left wing, completely detached from any other space, was designed as the master suite, consisting of a bedroom, dressing room, bathroom, and balcony.
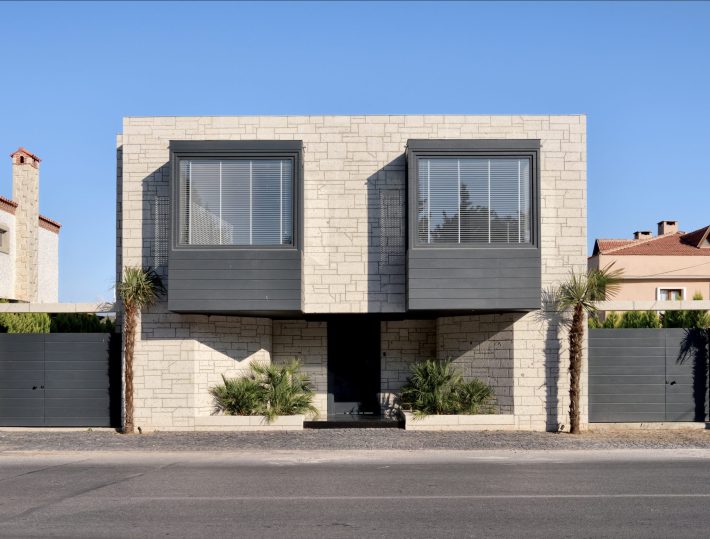
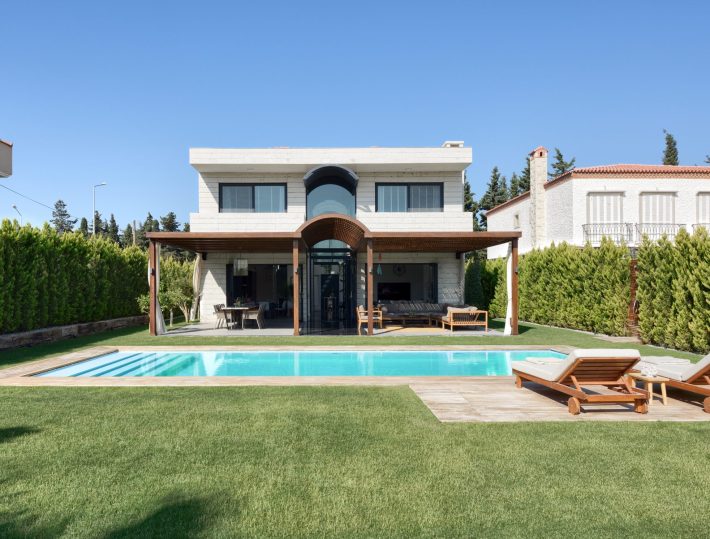
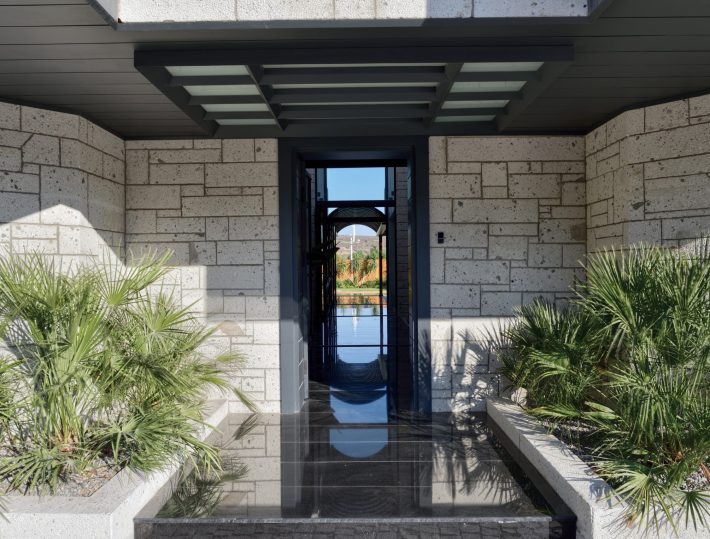
The building’s exterior largely complies with the zoning regulations and restrictions set by the Çeşme Municipality. Accordingly, the house is positioned directly on the street edge; its façade is clad with Alaçatı stone, and two symmetrical wooden bay windows (cumbas) of dimensions specified by the municipality were designed on the street-facing side. Some design variations proposed by the architects were accepted by the municipality, resulting in a recessed and landscaped entrance area within the street-aligned structure. The stone cladding pattern and bay window design were also modernized, and the roof parapets were raised to conceal the tiled roof. While the building opens to the street with bay windows on the west façade, the east façade is completely transparent.
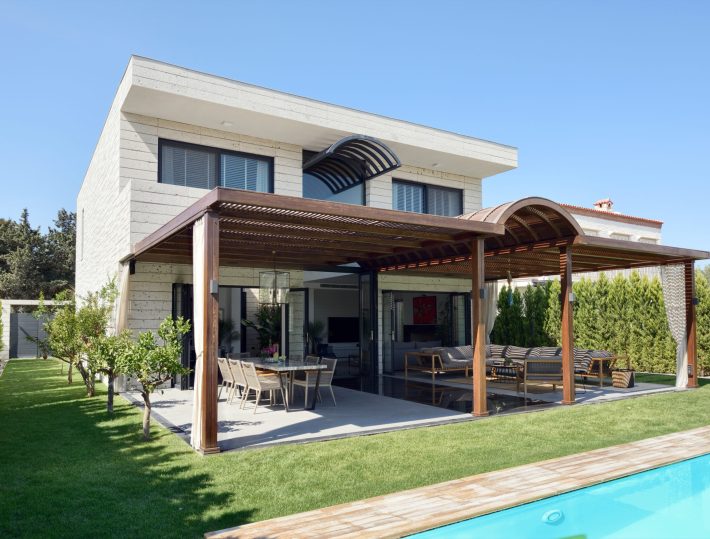
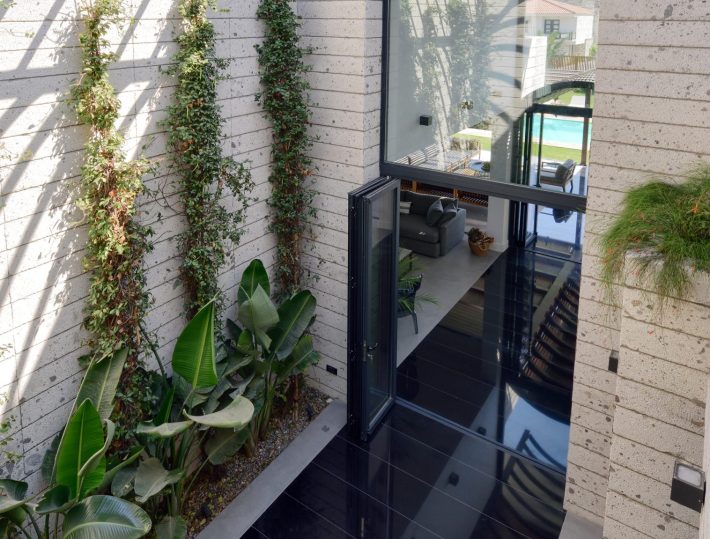
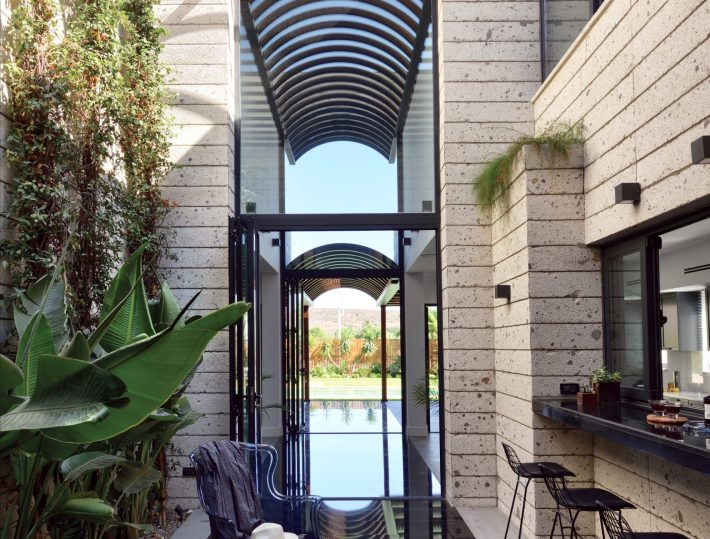
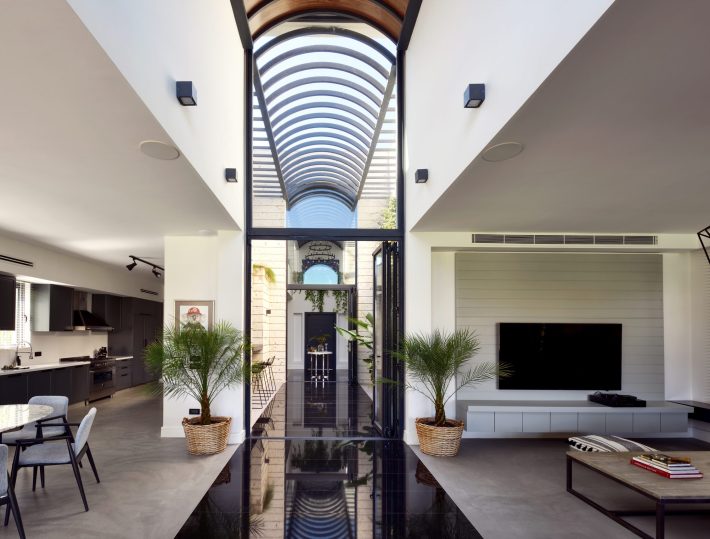
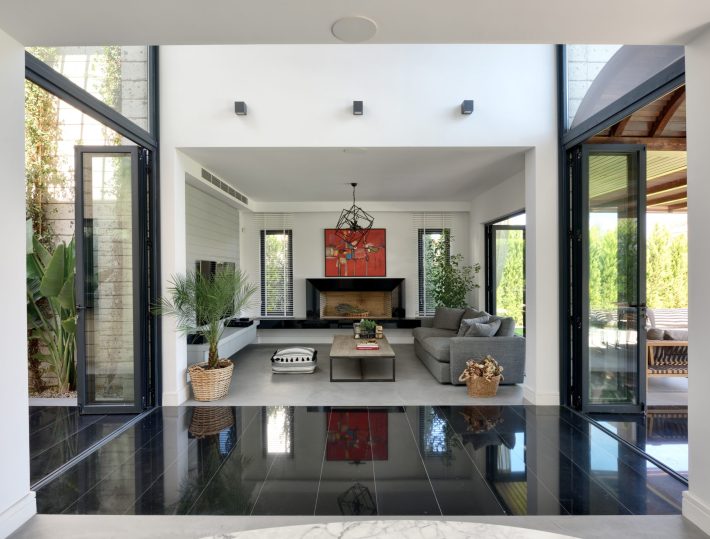
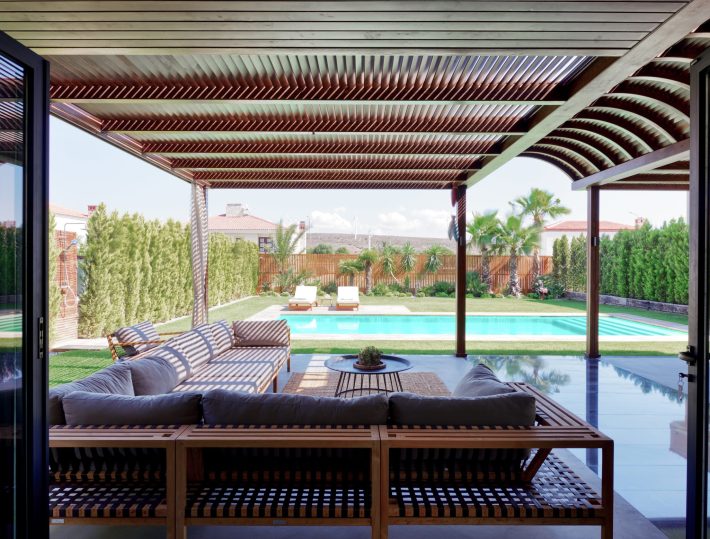
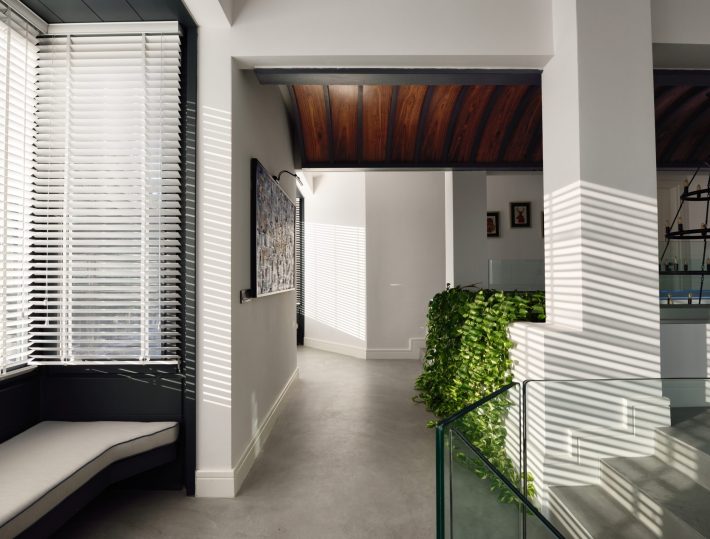
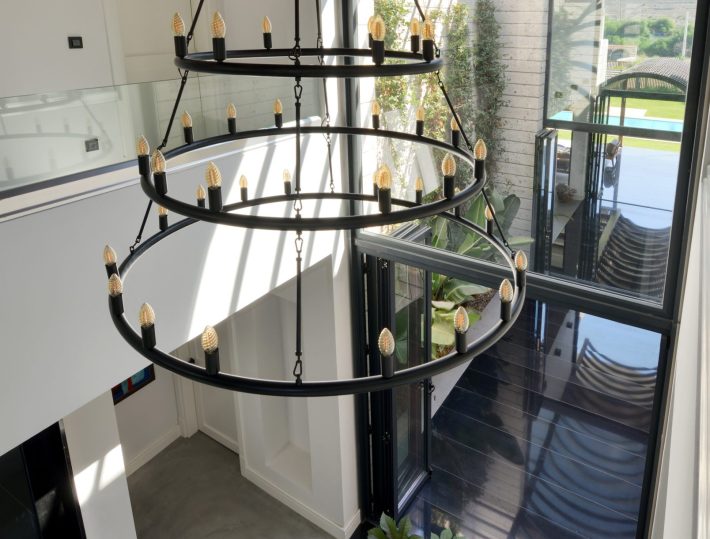
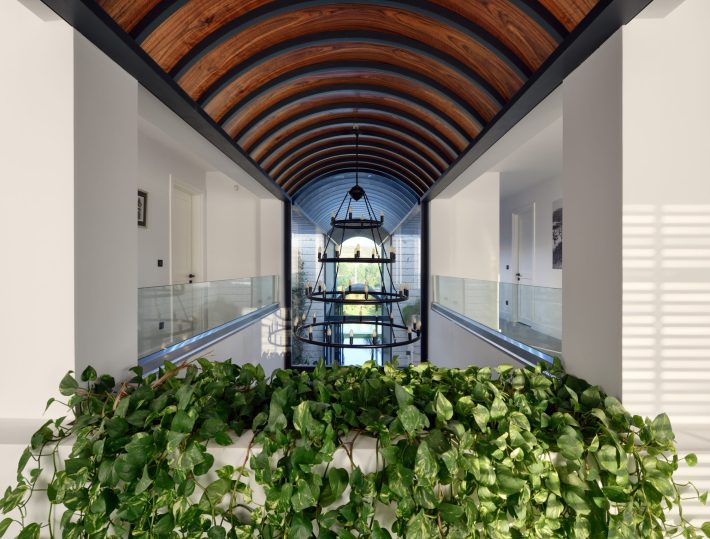
A key architectural element inside the project is the two-story vaulted ceiling that spans from the entrance throughout the building. The vault is enclosed at the entrance but open in the central courtyard, dividing the first floor into two wings and lowering over the pergola to end at the pool. Because of this, the living room reaches a double height along the central axis. Another significant feature is the greened open courtyard located on this axis, which is not counted in the building’s floor area according to zoning laws, thus providing an extra gained space and alternative open area. This courtyard brings natural daylight to the building’s core and supports natural ventilation, helping to keep the structure cool.
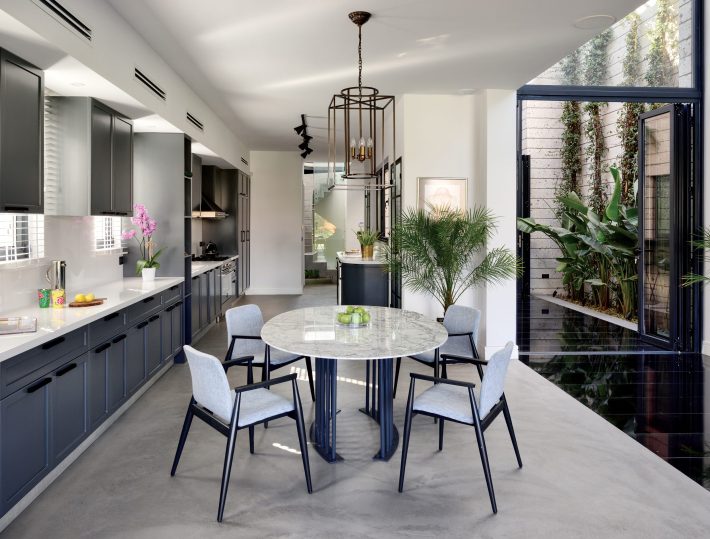
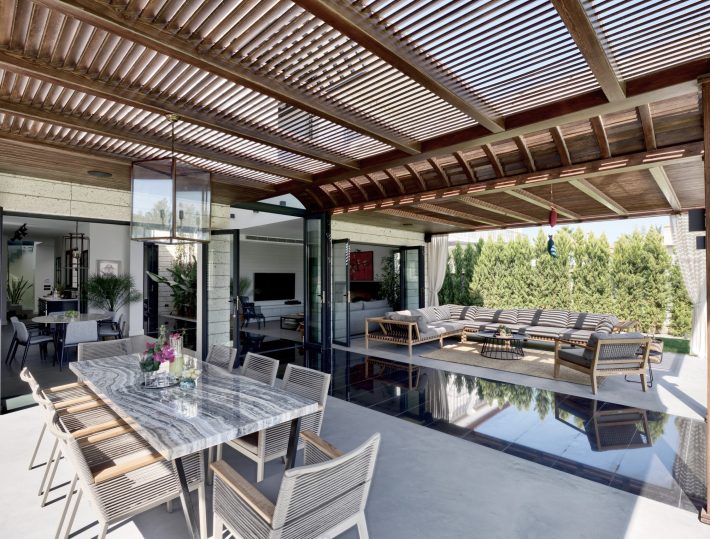
Within the building, a service counter and a two-story blind courtyard wall facing the interior courtyard are fully planted with greenery. The living room is located on the garden side and integrates with a large pergola along the façade. This pergola-covered veranda forms the main living area of the summer house and connects directly to the large pool at the front. In this region with intense sunlight, natural lighting is controlled by the central courtyard and the expansive pergola. The design achieves spatial continuity by using sliding folding doors to open the entrance hall, central courtyard, kitchen, living room, and pergola veranda to each other.
On the ground floor, beneath the large vault, the floor from the entrance to the pool is covered with 220 cm wide Absolute Black granite. This dark natural stone was chosen to soften the intense sunlight. All other spaces on both floors—including wet areas, stairs, and the veranda—are coated with microtopping, a waterproof material suitable for both indoor and outdoor use that provides continuity between spaces.
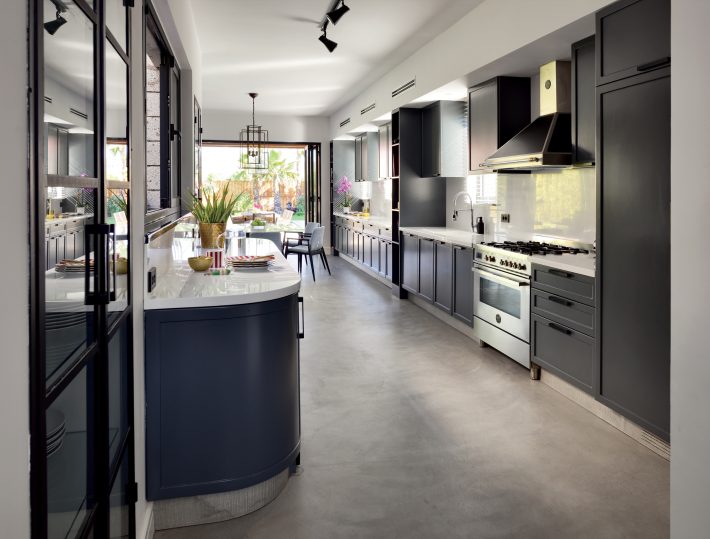
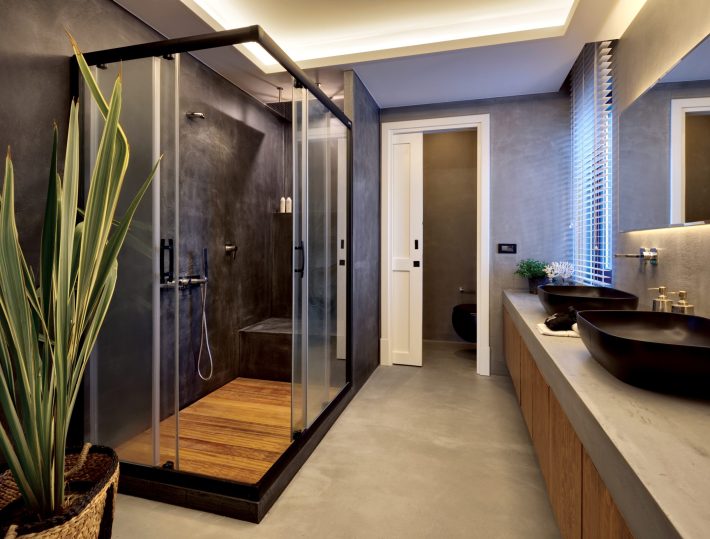
The fully custom-designed kitchen features dark grey lacquer cabinets and a white acrylic countertop. The microtopping material was also applied to some bathroom walls, shower areas, and sink countertops due to its seamless application on both horizontal and vertical surfaces. While ceramics were used in other bathrooms, the pool was coated with white polyurethane epoxy paint.
According to the homeowners’ special preferences, a lighted onyx marble table was placed on the veranda, and a Carrara marble table was included in the kitchen. While movable furniture and lighting fixtures were chosen prioritizing the owners’ tastes, fixed furniture such as wardrobes, seating benches, and the TV unit were custom designed and produced.